The outdoor lighting plan should be part of the site design, not added after the planting crew has finished. For a Houston custom home, ETG starts with the nighttime views and routes that matter, then reviews the planting plan, architecture, hardscape, irrigation, drainage, power, controls, and construction schedule together.
That review should happen before driveways, walks, walls, pool decks, and planting close the practical wiring routes. Fixture aiming and final scene adjustments come later, after the important materials and major trees are in place. Planning and commissioning are two different steps, and both matter.
Start With the Nighttime Views and Routes
A useful plan begins with what the homeowner should see and how people will move through the property after dark. It does not begin with a fixture count.
ETG asks the project team to identify the important nighttime viewpoints:
- The approach from the street and driveway
- The walk from parking to the front door
- Steps, grade changes, gates, and side-yard routes
- Views from the main interior rooms toward the yard
- Patios, outdoor kitchens, pool areas, and fire features
- Trees, walls, and architectural details that should remain visible after sunset
- Service areas that need practical light without becoming visual focal points
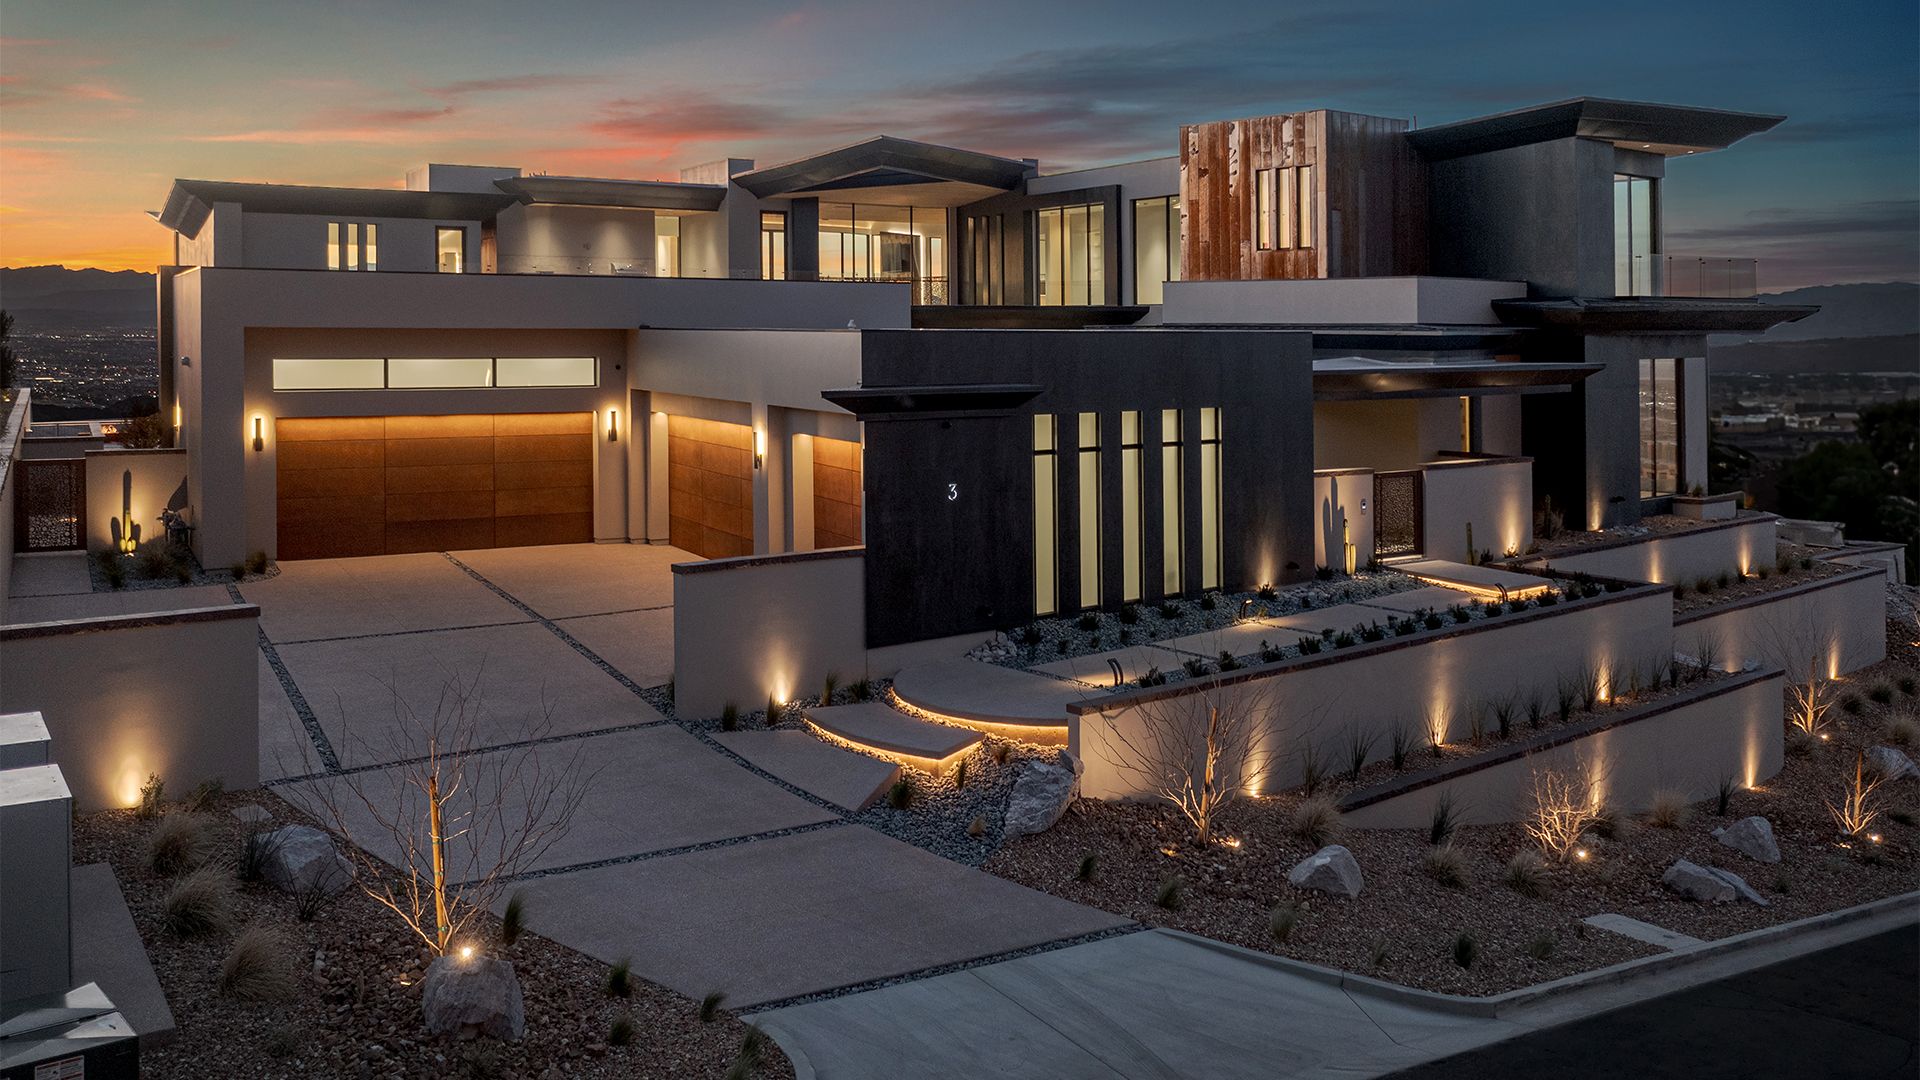
These priorities create a hierarchy. The front walk may need quiet guidance. A stone wall may need texture. A specimen tree may need a controlled accent. An outdoor dining area needs comfortable light for people, not a bright beam in their eyes.
The earlier ETG article on outdoor lighting for luxury homes explains what exterior lighting can add to the property. This planning guide covers the work required before those effects can be delivered cleanly.
Put the Site and Construction Plans on One Sheet
Exterior lighting touches more trades than the finished fixtures suggest. ETG reviews the latest available site information before recommending locations or pathways.
The working set may include:
- Planting plans
- Site, grading, drainage, and hardscape plans
- Exterior elevations and material selections
- Pool, spa, deck, and outdoor-living plans
- Irrigation layouts
- Exterior electrical information
- Gate, camera, and access-control locations
- The home lighting-control plan and construction schedule
Then the team checks the drawings against the actual property. A tree can move from its original plan. A retaining wall can change height. Pool equipment, drainage, irrigation valves, or a gate operator can occupy the route that looked open on paper. Final grade can also change how much of a fixture is visible and where water collects.
The goal is one coordinated field plan. It should show what is being lit, the intended fixture position, the likely cable route, the power or transformer location, the control zone, and any sleeve or access point another trade must preserve.
Decide What Gets Lit and How It Should Read
Different lighting techniques solve different visual problems. WAC describes accent lighting as a focused way to call attention to a selected feature. Wall washing spreads light across a broad, smoother surface, while grazing uses a closer angle to reveal texture and shadow. Path lighting serves movement and should be placed where it will not become an obstacle during normal use or yard maintenance.
Those distinctions matter before a product is selected. A flat stucco wall, rough stone column, live oak canopy, sculpture, and front walk should not all be treated with the same beam or layout.
ETG reviews the target first. The field notes should identify:
- The surface or plant meant to receive the light
- A broad, even effect or a narrower, more dramatic accent
- The expected direction and depth of the shadows
- Normal viewing positions where the source must stay out of sight
- Future growth that may interrupt the beam or hide the fixture
- Rooms or materials that deserve a mockup before the layout is repeated
This is also where restraint enters the design. The U.S. Department of Energy recommends putting light only where it is needed, using an appropriate amount, and controlling it when it is not needed. A property usually looks more intentional when important elements have a clear relationship to darker areas. Lighting every plant at the same intensity flattens that hierarchy.
Check Every Fixture From the Places People Actually Look
A plan-view symbol cannot reveal glare. ETG checks likely fixture positions from the driveway, entry, major windows, patios, pool seating, and neighboring sightlines before the location becomes difficult to change.
The field review looks for direct views into a bright source, beams that cross a walking route, reflections in glass, and fixtures aimed past the intended target. Shielding, beam control, mounting height, and aiming angle should work together. The best location on a drawing may need to move once a person stands in the actual viewing position.
Physical conditions matter too. A ground-mounted fixture should not land where lawn equipment, edging, foot traffic, irrigation spray, drainage, or routine planting work will keep disturbing it. A fixture in a tree or on a structure needs a service plan and a route that respects the finished material. An in-grade location needs to be coordinated with the exact hardscape condition before the concrete or masonry work is complete.
ETG also reviews how the planting will change. A newly planted tree and a mature canopy are not the same target. Adjustable placement can help, but the design still needs a realistic path for trimming, re-aiming, and service.
Reserve Wiring and Sleeves Before Hardscape Closes the Route
The hidden infrastructure should be settled before exterior finishes remove access. That includes cable paths below or around walks, driveways, retaining walls, pool decks, steps, planters, and outdoor structures.
ETG coordinates pathway needs with the builder, electrician, planting team, pool contractor, and irrigation or drainage trades. The exact method belongs to the project and the applicable installation requirements. The planning question is simpler: will a serviceable route still exist after the site work is finished?
Transformer and power locations deserve the same attention. They should support the planned runs and line up with the electrician's work and the control plan. Keep them reachable for installation and future service. Hiding equipment behind dense planting or a locked storage area defeats that goal.
Fixture count is not enough to size a low-voltage system. WAC explains that voltage drop changes with cable length, cable size, and total connected load. So the installer needs the actual schedule and routes. A long run may call for another cable strategy or transformer location; the answer is calculated in context.
Before hardscape work proceeds, the field set should identify required sleeves, crossing points, spare pathways where appropriate, and the end locations that must remain findable. Photos and measurements help preserve that information after the trench is closed.
Build Control Zones Around How the Property Is Used
Control zones should follow the property, not whichever fixtures happened to share the easiest cable run.
A custom home may need separate control for the front arrival, architecture, trees and planting, paths and steps, outdoor entertaining areas, and service lighting. The final grouping depends on the property, but deciding it early gives the electrician, lighting integrator, and site installer a common target.
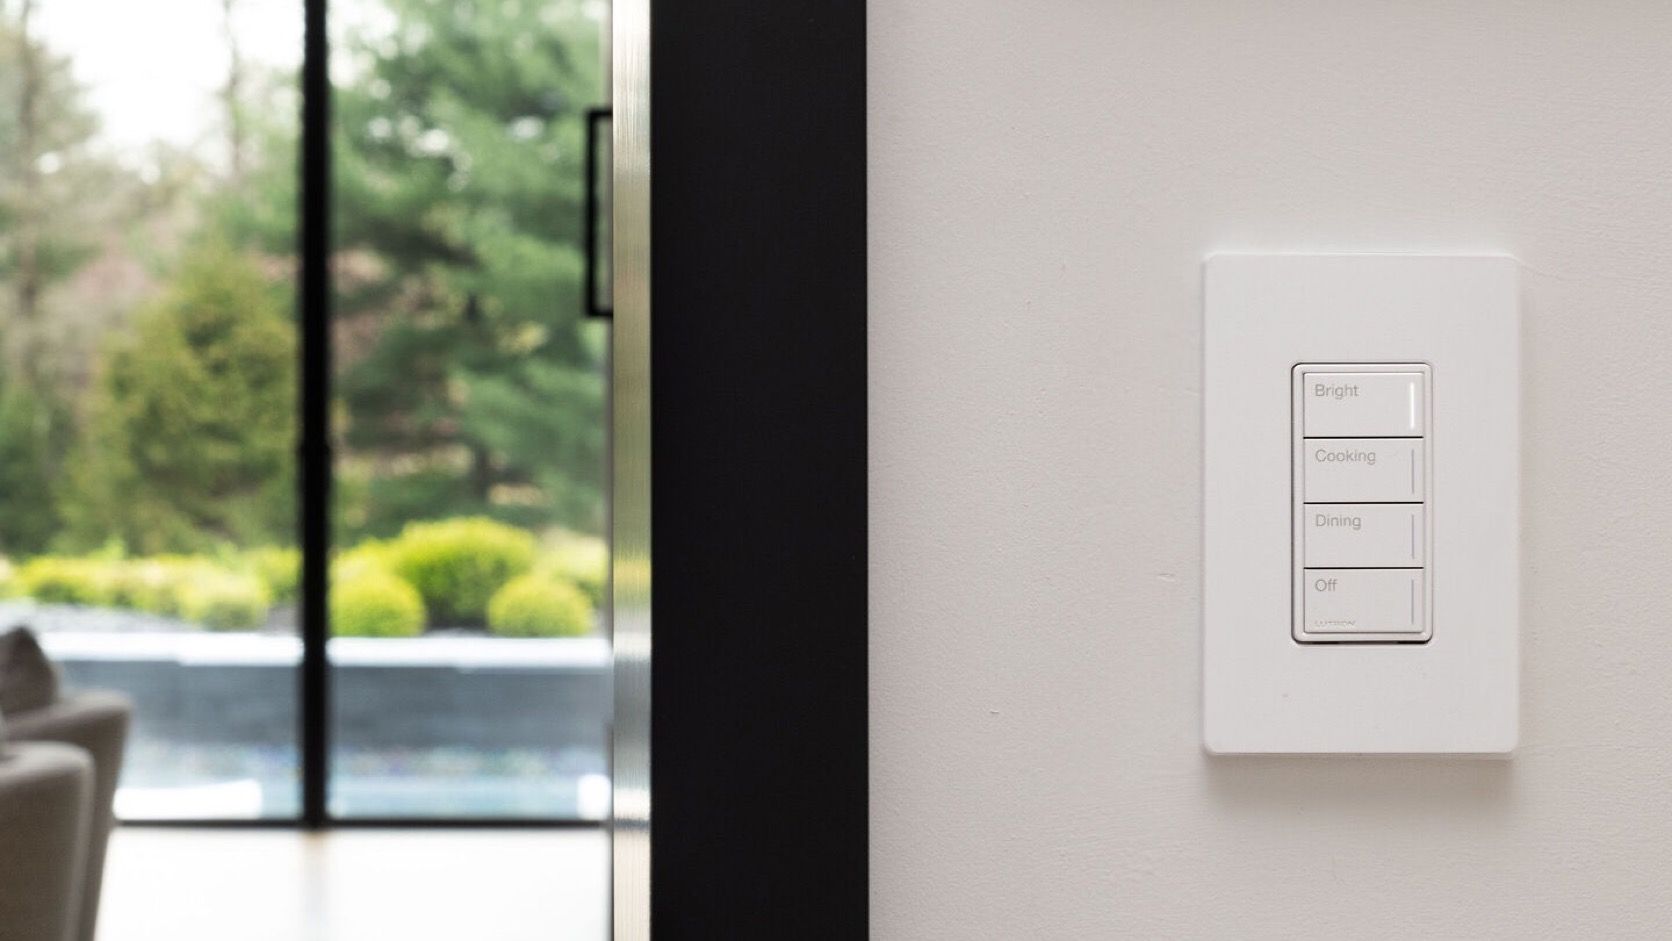
Scenes should reflect real routines: arrival, entertaining, a quiet evening, and perhaps a reduced late-night setting. The names matter less than the behavior. Homeowners should know what turns on and when. They also need a clear way to adjust the lights if an app or network connection is unavailable.
If the exterior lighting will join a whole-home system, that decision belongs in the same conversation as the interior smart lighting control plan. Schedules, astronomical timing, dimming, local controls, and integration should be defined before the control equipment and wiring are treated as final.
Coordinate the Trades Before the Yard Is Finished
Exterior lighting is not a handoff from one isolated trade. The builder controls sequence. The site designer controls planting and the overall outdoor intent. The pool and hardscape teams shape the physical routes. The electrician coordinates line-voltage power. Irrigation and drainage affect fixture locations and trenches. The technology integrator brings lighting, controls, gates, cameras, and the rest of the home system into one plan.
ETG reviews and recommends the lighting and control approach while those responsibilities are still visible. The first review belongs in design, before exterior power, control zones, and main routes are locked. Recheck the plan before flatwork, walls, pool decks, and other hardscape close the crossings, then again before planting and irrigation hide fixture positions. Return after installation at night. That is when the finished property can be aimed, balanced, and evaluated.
A late lighting conversation can still improve an existing property, but a new custom home gives the team a better chance to conceal infrastructure and preserve service access from the start.
Walk the Site in Daylight, Then Commission It at Night
The daytime walk is for physical reality. ETG checks routes, mounting conditions, transformer access, hardscape crossings, plant locations, viewing positions, and conflicts with the other exterior systems. Any moved fixture or changed route should be marked on the plan and in the field.
The nighttime walk is for the result. After the main architecture, finishes, and planting are present, the team can aim fixtures at the real targets, reduce glare, balance bright and dark areas, confirm zones, and tune scenes. A beam that looked correct in daylight may miss the canopy, reveal an unwanted reflection, or feel too bright from a chair inside the home.
Commissioning should leave behind more than a pleasing first impression. The final record should identify transformer and control locations, zones, fixture types, key aiming notes, spare paths, and any service access the homeowner or maintenance team needs to protect.
What to Send ETG Before the Review
Send the most current information available, even if some selections are not final:
- Site, planting, grading, and hardscape plans
- Exterior elevations and finish selections
- Pool, patio, outdoor kitchen, and detached-structure plans
- Irrigation and drainage layouts
- Exterior electrical and control information
- Gate, camera, and access locations
- Priority views, arrival routes, and outdoor activities
- Photos or video of the property and existing site conditions
- The schedule for flatwork, pool work, planting, irrigation, and exterior electrical
For an existing home, include the current transformer, controls, visible wiring routes, fixtures, and the areas that feel too dark, too bright, or difficult to use.
ETG helps homeowners and project teams connect the lighting effect to the construction details that make it possible. Review lighting and designer accessories, see how ETG works with builders and designers, or send the project plans before hardscape and site routes are finalized.
Frequently Asked Questions
When should outdoor lighting be planned for a custom home?
Start during site design, before exterior power, control zones, sleeves, and hardscape crossings are locked. Final aiming and scene adjustments should happen after the important architecture, finishes, and planting are in place.
How many outdoor fixtures does a custom home need?
There is no useful fixture count based only on lot size. The number depends on the priority views, walking routes, architecture, planting, beam choices, glare control, and the amount of darkness the design intends to keep.
Should the site designer or the technology integrator plan the lighting?
They should coordinate. The site professional understands planting, grading, and outdoor intent. The technology integrator understands fixtures, wiring, transformers, controls, integration, and commissioning. The builder, electrician, pool contractor, and other site trades also affect the finished result.
Can outdoor lighting connect to the smart-home lighting system?
Often, yes, when the fixtures, transformers, controls, wiring, and desired scenes are planned as one system. Decide the integration approach early so control zones and power are not built around conflicting assumptions.
Can the lighting be added after the home is finished?
Yes, but existing hardscape, mature planting, irrigation, drainage, and limited cable routes can narrow the options. A site review should identify what can be reused, where new paths are practical, and which visible compromises should be avoided.