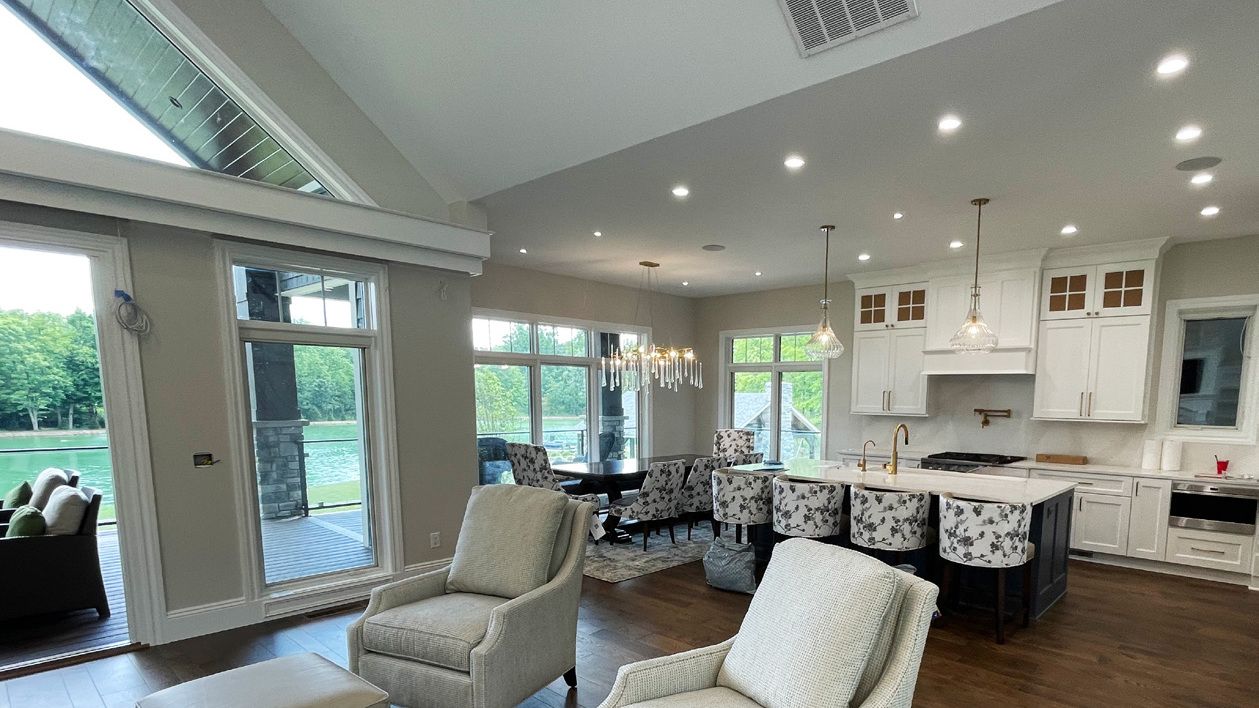
Manufacturer-supplied installation image courtesy of URC. Not an ETG project.
Whole-home audio works best when each zone is defined by behavior before any speaker or amplifier is selected. Decide where music should play, which spaces need independent volume or sources, who controls them, and what should happen when rooms are grouped. Then match speakers, wiring, network, amplification, and service access to those decisions. For a new build or remodel, this planning belongs before ceiling layouts and finishes make speaker locations and cable routes hard to change.
Who This Decision Affects
This decision matters when music is planned for more than one space, from a kitchen and living area to bedrooms, an office, exercise room, or covered patio. It also affects the architect, designer, builder, electrician, technology integrator, and anyone coordinating the ceiling plan.
The planning window opens during design and narrows when lights, HVAC grilles, beams, cabinets, and ceiling details are approved. The goal is not a speaker in every room. It is a clear plan for the rooms where audio adds value and a simple way to keep quiet rooms quiet.
Map Audio Zones by Use, Not Room Count
An audio zone is a space, or group of spaces, that needs its own playback behavior. A kitchen and breakfast area may act as one zone because they are used together. An open kitchen and living room may need separate volume if one person cooks while another watches television.
Before choosing equipment, complete this short worksheet for every proposed zone:
- Main use: background music, focused listening, television audio, exercise, or entertaining
- Independent volume: yes or no, with the reason
- Simultaneous content: what may play here while another room uses something else
- Normal grouping: the spaces that usually play together
- Control: owner, family, guest, or a mix
- Fast stop: the easiest way to silence this room
- Quiet-room rule: calls, sleep, or television use elsewhere
The answers expose the real system size. A speaker count does not determine the useful zone count. Control and source requirements do.
Choose the Right System Approach
There are three practical paths. None is right for every house.
Standalone wireless speakers
This is often enough for a few rooms, an existing home with limited access, or a homeowner who values flexibility over concealed equipment. Each speaker still needs power and dependable network coverage, and the owner accepts visible hardware and product-specific controls.
Centralized architectural audio
This approach uses speakers built into or mounted to the architecture, with amplification and sources in a serviceable equipment location. It can keep rooms visually quiet, but it requires earlier decisions about speaker positions, cable routes, rack space, power, cooling, and control.
Architectural speakers are not automatically the best choice for careful music listening. Their value depends on the room, placement, speaker design, listening area, and performance goal.
A hybrid system
A hybrid plan can use architectural speakers in common areas, standalone speakers in rooms that may change, and a dedicated music or theater system where sound quality matters most.
Choose the smallest approach that handles the real scenarios. Extra zones should solve a use problem, not fill a spreadsheet.
Match Speakers to the Room and Listening Goal
Start with the room.
- In-ceiling speakers: useful for background music when the listening area, ceiling height, and competing ceiling elements are reviewed together
- In-wall or surface-mounted speakers: often a better fit for a television or defined listening area
- Bookshelf or floor-standing speakers: suited to focused listening when visible equipment is acceptable
- Soundbar: sometimes enough for a television room that does not need distributed music
Do not copy the light grid. Check every planned location against joists, beams, ducts, sprinklers, lights, shade pockets, cabinets, doors, artwork, and service access. Remodels add another constraint because cavity depth and hidden obstacles must be verified before anyone promises a flush installation.
Choose final hardware only after the room goal and mounting condition are known. A symbol on a floor plan answers neither question.
Decide Sources and Simultaneous Use
List what the household uses: streaming services, television sound, radio, a turntable, a local music library, or guest audio. Then ask how many different things may play at once.
Consider a common case: the kitchen and patio share one playlist, a bedroom runs another, the office stays quiet, and television sound remains local. That single scenario defines source access, accounts, grouping, and system capacity.
What works depends on the selected platform. Streaming rights, account rules, hardware inputs, television-audio routing, and product support vary, so confirm the current behavior before the equipment list is approved.
Account ownership matters too; a system handed over with an installer login or undocumented trial account is not ready for the homeowner.
Write the Control Behavior Before Programming
The control plan should answer common actions in plain language:
- Start music in one room.
- Add or remove a room from a group.
- Change one room's volume without changing the rest.
- Stop the entire group.
- Find what is playing and where.
- Switch from music to television audio without disturbing another zone.
- Let a guest use the kitchen or patio without giving access to every system setting.
- Recover after a power, network, or internet interruption.
Choose the interface from the way the room is used:
- App control for people who already know the system
- A remote, keypad, touchscreen, or obvious local control where guests and family need faster access
- A documented fallback for anything expected to work during an internet outage
The selected products must support that behavior; do not assume it.
Plan Amplification, Network, Wiring, and Service Access
Centralized audio needs a known equipment location. Confirm rack space, amplifier channels, sources, network, power, ventilation, lighting, and working clearance. Leave a service path to the front and rear of the equipment.
Wireless endpoints reduce some speaker wiring, but they still depend on power, network coverage, accounts, and software. A hybrid design needs both sides documented.
Concealed wiring needs a record that survives construction. Before rough-in, mark each destination, route, and mounting condition; then label both ends and note the amplifier channel for every zone. Photograph hidden work before walls and ceilings close, using fixed measurements so locations can be recovered later. The whole-home low-voltage rough-in checklist covers the broader review.
Keep the final zone map with the rack documentation. A future service visit should not begin by turning on rooms one at a time to discover which cable goes where.
Test the Plan With Real Household Scenarios
Run these scenarios before approving the design:
- One person starts music in the kitchen at breakfast while another person watches television in the living room.
- A work call begins in the office while music continues in a nearby common area.
- During a gathering, the kitchen, living room, and patio play together, but the patio needs lower volume near the property line.
- A guest wants to play music and turn it off without learning the full smart-home system.
If the team cannot explain each action in a few steps, the zone, source, or control plan needs another pass.
Common Whole-Home Audio Mistakes
One mistake is treating every room with speakers as one permanent group. That makes independent volume and quiet-room use difficult. The opposite is creating zones the household will never use separately, adding cost and control clutter.
Another mistake is placing speakers from the reflected ceiling plan alone. A neat grid can miss the seating, put a speaker over a noisy appliance, or collide with a light, duct, beam, or shade pocket.
Source assumptions create another failure. The homeowner expects two streams, television sound everywhere, or guest access, but nobody verifies the current platform behavior before trim-out.
Service mistakes last the longest: unlabeled cable, no channel map, blocked rack access, missing account ownership, and no record of hidden conditions.
Whole-Home Audio Planning Checklist
During design
- List the rooms where audio adds value and the rooms that should stay quiet.
- Define independent volume, independent source, normal grouping, and control for each zone.
- Choose standalone wireless, centralized architectural, or hybrid audio by room.
- Coordinate speaker concepts with furniture, ceiling plans, cabinetry, lighting, HVAC, sprinklers, and finishes.
- Identify the equipment location and confirm service access.
Before rough-in
- Mark every speaker, control, wire, network, and equipment location on the current plan.
- Confirm mounting depth, backing, brackets, backboxes, and any finish requirements.
- Assign electrical and low-voltage responsibilities.
- Label cable destinations and record open decisions that could change hidden work.
At trim and commissioning
- Verify speaker and control locations against the final room names and furniture plan.
- Map amplifier channels, sources, groups, volume, and room-off commands.
- Test simultaneous use, television-audio boundaries, and recovery after a controlled restart.
- Tune each zone for its real listening area without turning one room into the volume reference for the whole house.
At handover
- Put streaming and control accounts under the correct owner
- Train the household on everyday playback, grouping, volume, and all-off behavior
- Deliver the zone map, equipment list, cable labels, account notes, and support path
- Walk the house room by room and correct confusing names or controls before signoff
Houston Projects: Connect Indoor and Outdoor Audio Carefully
If a Houston-area project includes a covered patio, pool, outdoor kitchen, or detached building, include it in the first zone map.
Outdoor zones add weather exposure, routes through planted areas or around pool construction, network reach, sound spill, and service questions. They may group with the kitchen during a gathering but still need independent volume and a quick off command. The outdoor audio and TV planning guide covers those decisions.
The useful local principle is simple: plan the transition between indoor and outdoor spaces, but let each area keep the control it needs.
When Professional Audio Design Is Worthwhile
Professional design is most useful with concealed speakers, several independent zones, shared sources, centralized amplification, outdoor areas, custom controls, a remote rack, or several trades sharing wall and ceiling space.
A simpler system may be enough for a few rooms or an existing home with limited access. Focus on network coverage, power, account ownership, room names, and a clear way to stop or group playback.
The question is not whether a centralized system is more impressive. It is whether the home's use, architecture, and service needs justify the coordination.
How ETG Approaches Whole-Home Audio
ETG's home theater and distributed AV planning service connects room use, finishes, listening goals, equipment selection, wiring, control, programming, training, and service follow-through. The public service process starts with the room and the people using it, not a predetermined product list.
For whole-home audio, that means settling the zone and control behavior before the speaker and amplifier schedule is treated as final.
Next Step
If your project is still in design, framing, or an early remodel phase, request a consultation and send the floor plan, reflected ceiling plan, furniture layout, room list, outdoor-living plan, and the sources your household uses. ETG can help identify the zone, control, wiring, and service decisions that need to be settled before the project moves forward.