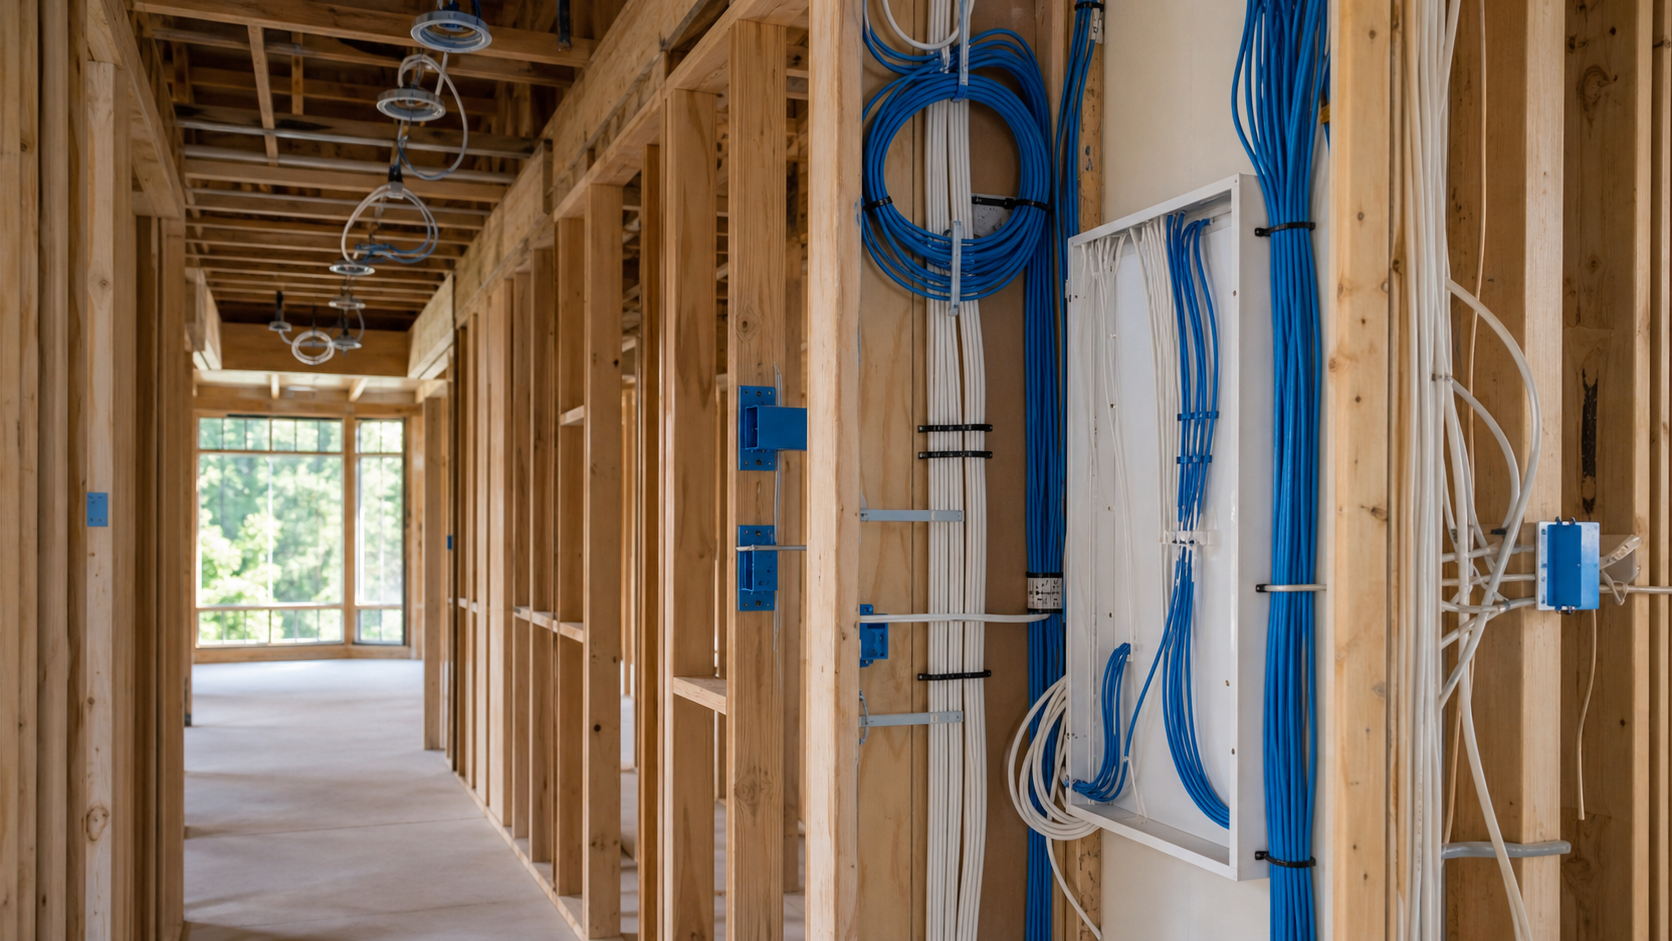
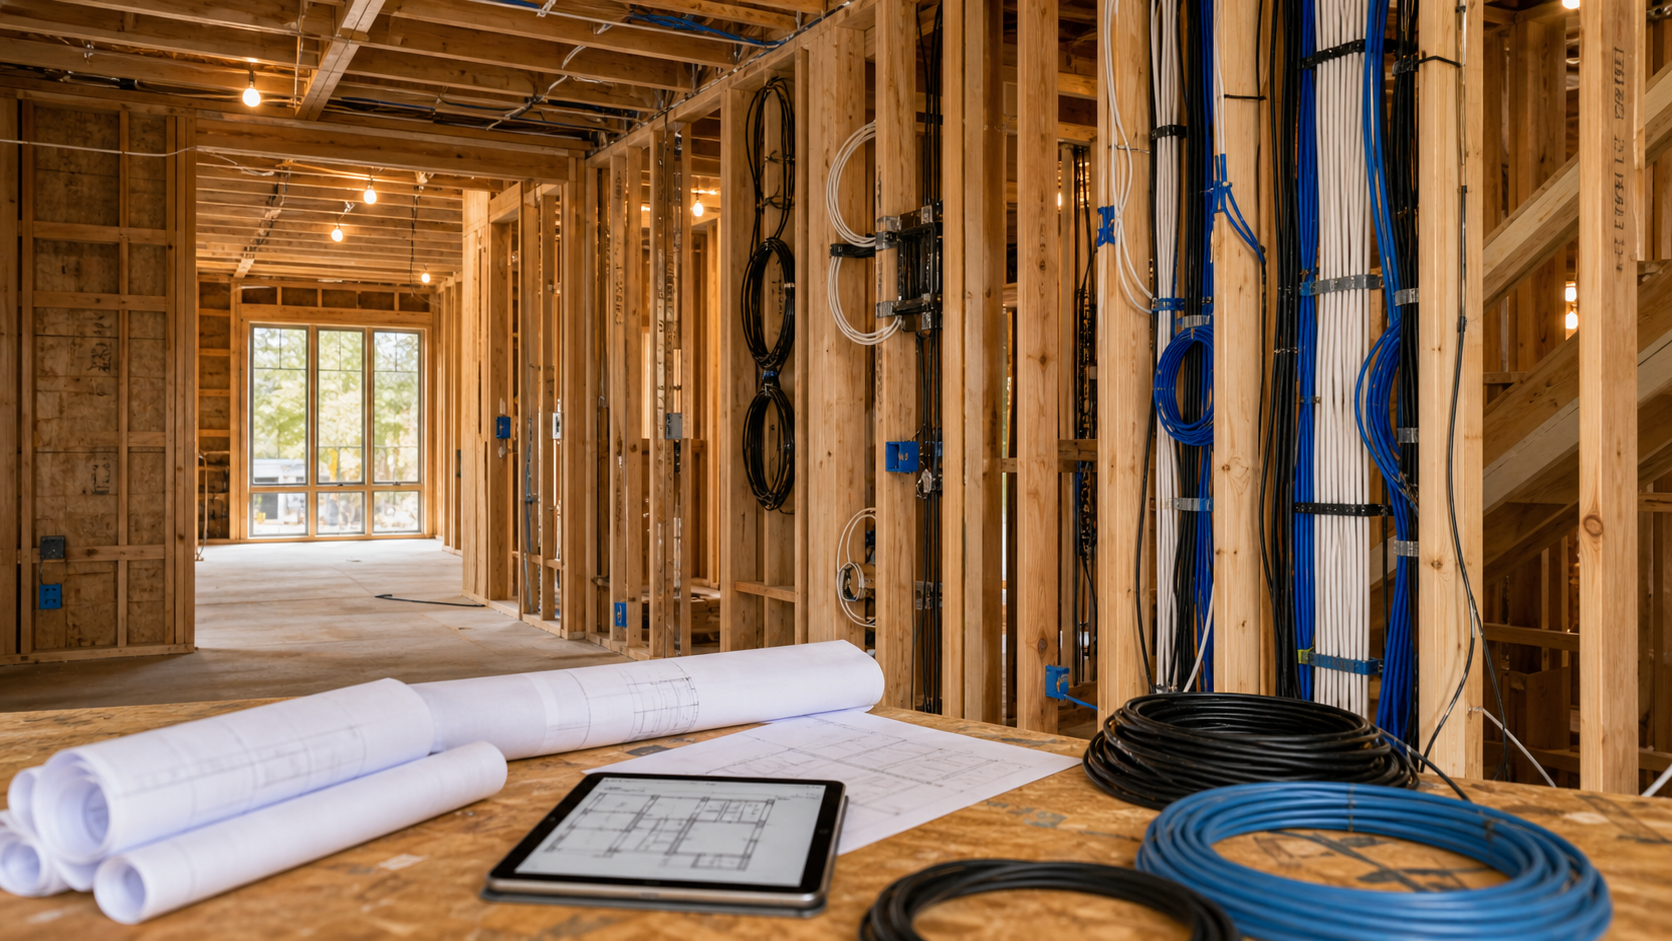
If you are building or renovating a custom home in the Houston area, the technology closet should not be chosen by leftover space. ETG looks at the plans and asks whether the location can support the actual systems that will live there: networking, lighting control, AV, security, automation, and the cable paths that connect them.
The right location is usually a dedicated, reachable, climate-stable space with a practical path for incoming internet service, structured cabling, power, ventilation, lighting, and future service. That decision should be reviewed before equipment locations and cable pathways are finalized.
Why ETG Reviews This Before Rough-In
Most of the technology in a modern custom home runs back to a central point: lighting control, networking, AV distribution, security, and automation. That point may be called a technology closet, equipment room, or low-voltage closet. The name matters less than whether the space can do the job.
ETG works with builders, architects, designers, and homeowners at the prewire stage because the closet location affects more than where a rack sits. It affects cable routes, service access, airflow, future additions, and how cleanly the finished system can be maintained.
What ETG Is Trying to Protect
A technology closet is not just a place for a router. Depending on the scope of the home, it may need to support:
- Network equipment, including routing, switching, and wiring for wireless access points
- Structured cabling termination, where room-by-room cable runs land and get organized
- AV distribution equipment for whole-home audio or shared video sources
- Security system recorders or controllers, if cameras or access control are part of the plan
- Automation and lighting control processors that tie systems together
The goal is simple: keep the system organized, reachable, and serviceable after the home is finished. A closet that looks convenient on paper can still create problems if it cannot handle heat, access, cable pathways, or equipment depth.
Questions We Ask When Reviewing the Plans
Before ETG recommends a technology-closet location, we want clear answers to questions like these:
- Is this inside conditioned or otherwise properly managed space?
- Will the rack, wire terminations, and service clearances fit once the closet is finished?
- Can a technician reach the equipment without entering a private bedroom or moving household storage first?
- Where does internet or fiber enter the house, and is there a clean path from that point to the closet?
- Can the main cable routes reach the rest of the house without awkward detours or future demolition?
- Have the builder, electrician, HVAC team, and ETG coordinated power, ventilation, lighting, and expansion before rough-in?
Those questions keep the closet from becoming a late-stage compromise and ensure the builder, electrician, HVAC team, and technology integrator are working from the same plan.
The Internet or Fiber Entry Point Matters
One detail that often gets missed is where the internet or fiber service enters the home. If the internet or fiber entry point and technology closet are not coordinated, the provider may install equipment wherever access is easiest, such as a random garage corner, even if that location is not where the home systems should terminate.
ETG wants a planned route from the internet or fiber entry point to the technology closet. In some homes, that may mean conduit or another future-access pathway so service can be replaced, upgraded, or repaired without tearing into finished spaces. The point is not to overbuild. The point is to avoid trapping the home's network foundation behind a route nobody planned.
What a Good Location Actually Needs
Reasonably Central, Not Central at Any Cost
A reasonably central location can shorten cable runs, but it should not come at the expense of temperature control, service access, adequate space, or a practical connection to incoming utilities. A slightly less central location that is clean, accessible, and coordinated may serve the home better than a perfect midpoint that is too hot, too small, or hard to reach.
Enough Physical Space to Work
The closet needs more than wall space. ETG looks at rack depth and footprint, front and rear service clearance, door width, door swing, and whether the equipment can be installed and serviced without fighting the room. We also look for lighting inside the closet, because service work should not depend on a phone flashlight.
Household storage matters too. If shelving, holiday bins, or cleaning supplies are expected to share the same footprint, the equipment will eventually become harder to reach. Plumbing lines or other sources of potential water exposure also deserve attention before the location is recommended.
Power and Lighting Coordinated With the Electrician
Technology equipment needs power planned by the electrician before the space is built out. Residential electrical work should follow applicable code, including the National Electrical Code, also known as NFPA 70. ETG does not need every device selected before this conversation starts, but the preliminary equipment scope should be understood well enough to avoid guessing.
Lighting belongs in the same conversation. A serviceable closet needs enough light to identify cabling, labels, power connections, and equipment status without turning a basic support visit into a search.
Ventilation Based on the Equipment Scope
Active equipment generates heat, but cooling is not one-size-fits-all. A small network enclosure and a full AV rack are different situations. Airflow or cooling should be planned after the preliminary equipment scope and likely heat load are understood.
That is why ETG does not treat a louvered door or a small exhaust fan as an automatic answer. The builder, HVAC team, electrician, and technology integrator should understand what is expected to live in the closet before deciding how the space will stay within a reasonable operating range.
Cable Pathways for Now and Later
Every system that touches this closet needs a clear path: lighting control, networking, AV, security, and automation. These cable routes should be treated as part of the home's infrastructure, not as wiring that can be figured out after construction.
ETG also looks for a pathway to replace or add cables later. Home needs change. A homeowner may add cameras, improve wireless coverage, expand a media room, or add equipment for an office that was not part of the first plan. If the closet and cable routes are packed on day one, every future change gets harder.
Who Should Be at the Table
This is not a decision one trade should make alone. The builder understands the structural plan. The architect and designer understand how the space needs to look and function. The electrician understands power and code. The technology integrator understands how lighting, networking, AV, security, and automation need to connect once the home is finished.
CEDIA's homeowner resources cover smart-home planning across entertainment, climate control, security, and installation guidance. That same idea applies here. The closet is the support space for several connected systems the homeowner will rely on every day.
Getting those perspectives in the room early keeps the technology closet from becoming whatever space was left after the rest of the plan was already decided.
Bringing It Together
None of this requires every device decision to be final on day one. It does require the closet location, internet or fiber entry point, power, lighting, ventilation, and cable pathways to be reviewed before they become expensive to change.
A network that stays reliable and a smart-home system that stays simple to live with both start with this decision. ETG is a technology and lighting integration partner, not a home builder. We work alongside your builder, architect, and designer to make sure the systems in your home are planned to work together instead of being fit in after the fact.
If your home is still in design, framing, or approaching the electrical and low-voltage rough-in, send us the plans before equipment locations and cable pathways are finalized.
FAQs
Does every custom home need a dedicated technology closet?
Not every home needs the same size or type of equipment space. As the number of connected systems and cable runs increases, a defined central equipment location becomes increasingly valuable for organization, reliability, and service.
Can the technology closet just be a spot in the garage or attic?
It can work in some homes, but both spaces can bring heat, humidity, access, power, service, and ventilation tradeoffs. If either is the only option, discuss those tradeoffs with the builder and integrator before finalizing the plan.
What if I am renovating an existing home instead of building new?
The same principles apply, but the options are more constrained because walls, framing, and existing cabling are already in place. Involving a technology integrator before renovation work begins gives you more flexibility than trying to add or relocate equipment after the fact.
Who actually decides where the closet goes, the builder or the technology company?
Ideally, neither decides alone. The builder and architect understand the structure, the electrician understands power and code, and the technology integrator understands how the systems need to connect and perform.
How early in the building process should this conversation happen?
During design, framing, or before electrical and low-voltage rough-in. ETG should review the plans before equipment locations, internet or fiber entry routes, and cable pathways are treated as final.